
Just Listed
Address
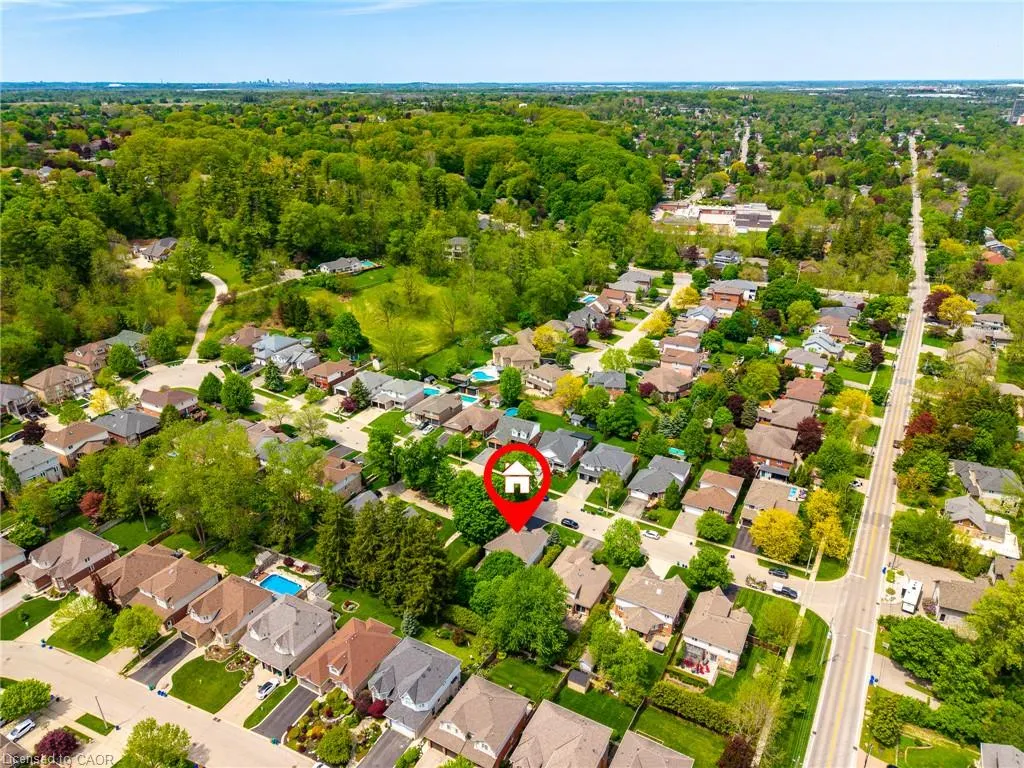
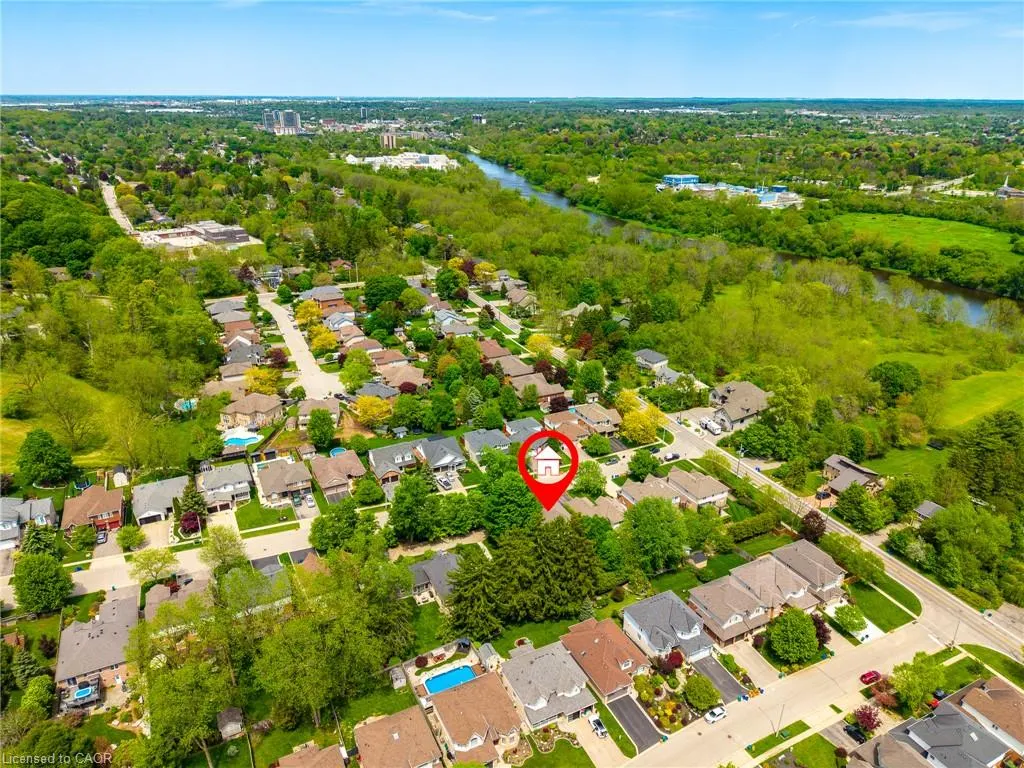
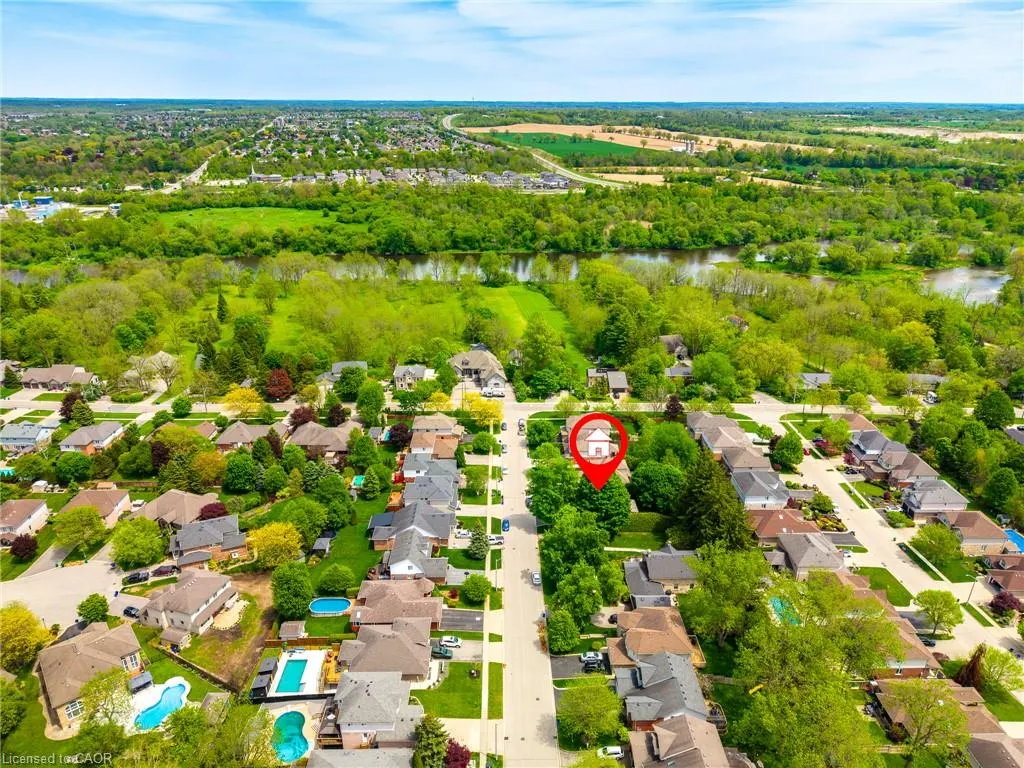
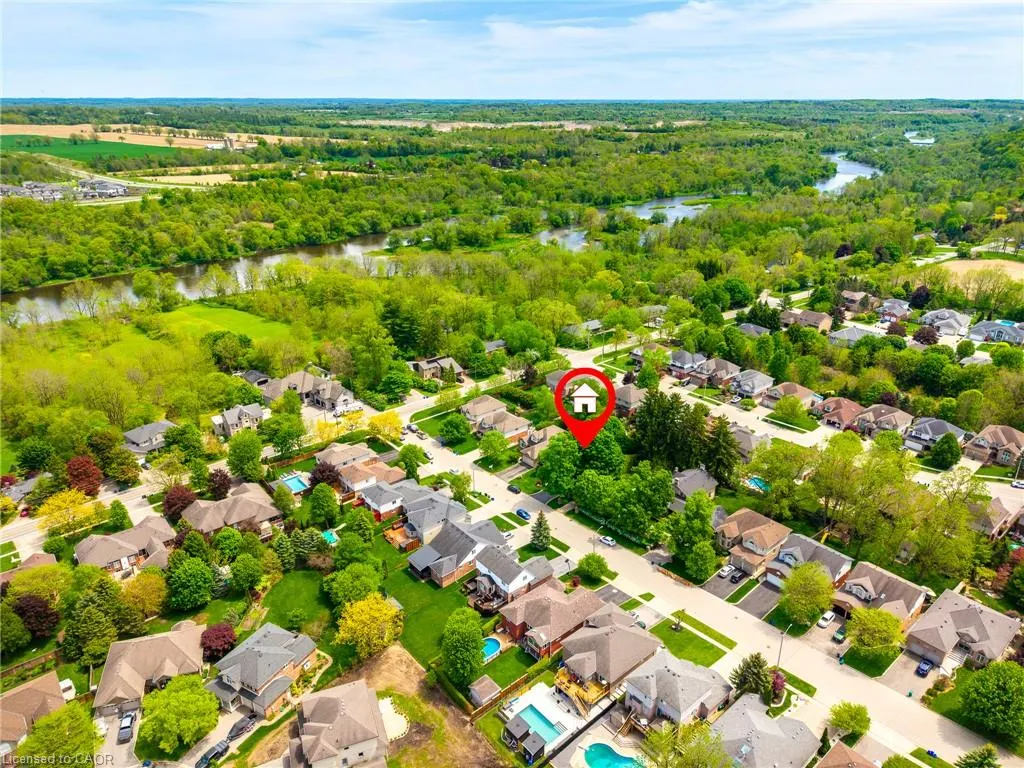
15 Carolinian Lane, Cambridge, ON
Price
$ 949,900
Property Attributes
- MLS#40862627
- TypeSingle Family
- Listing Status Active
- CityCambridge
- Area11 - Galt West
- Neighbourhood12 - St Andrews/Southwood
- Postal CodeN1S 5B5
- StyleColonial
- Year Built2002
- Taxes$ 7576
- Price$ 949,900
- Bedrooms3
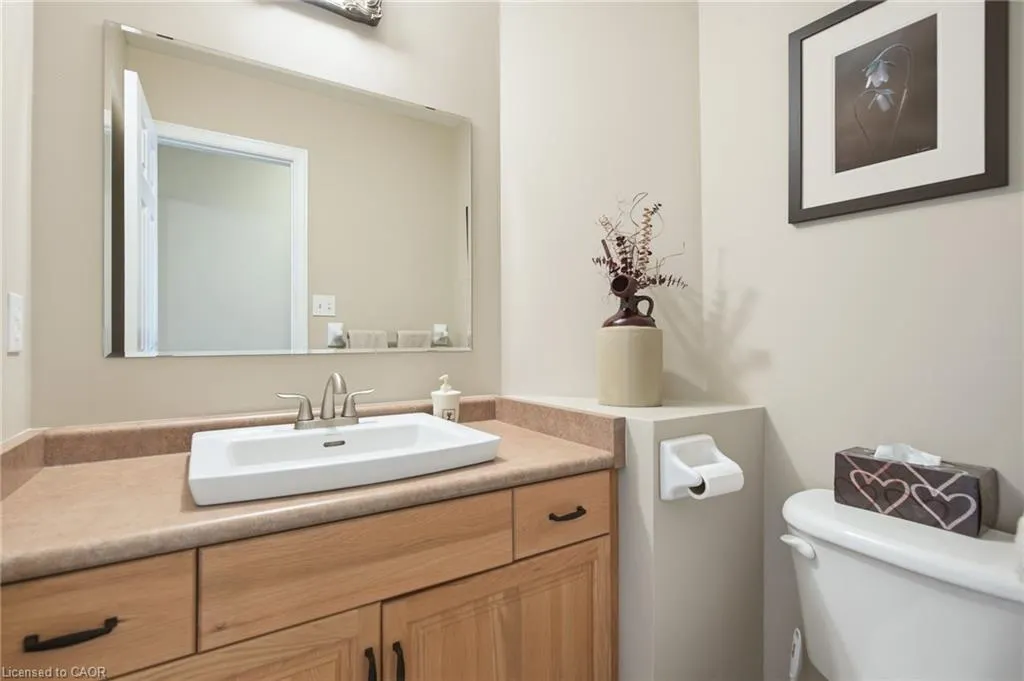
- Full Bathrooms2
- Half Bathrooms1
- Sqr Footage2297
- Lot Size0.16 Acres
Data Source:
Ontario Regional (ITSO)
Property Description
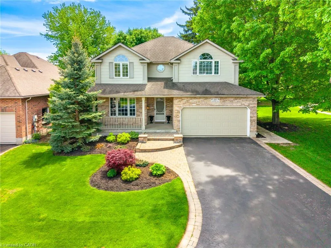
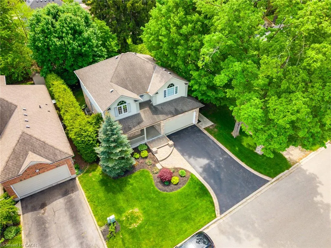
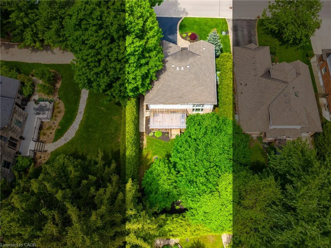
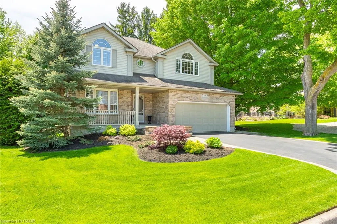
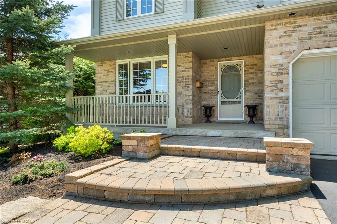
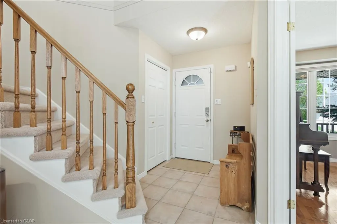
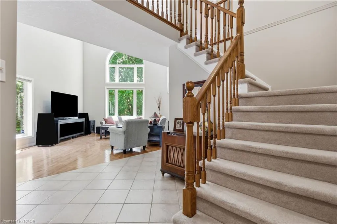
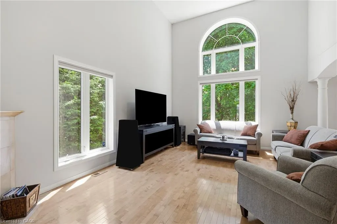
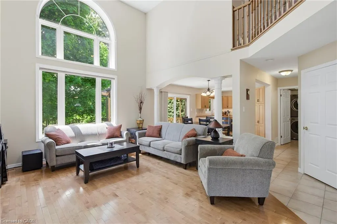
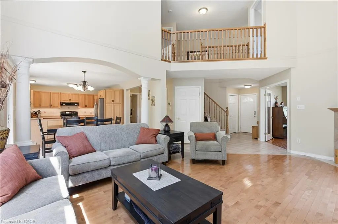
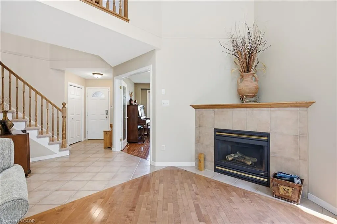
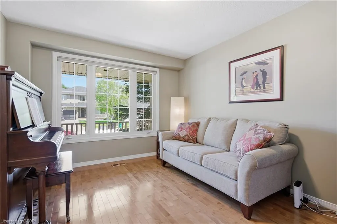
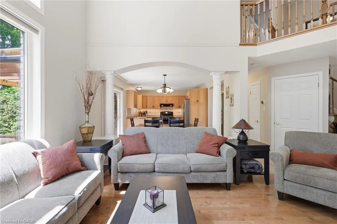
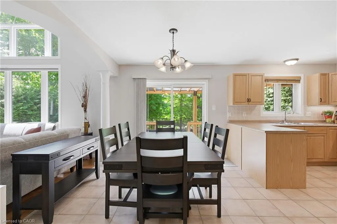
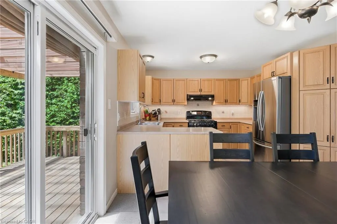
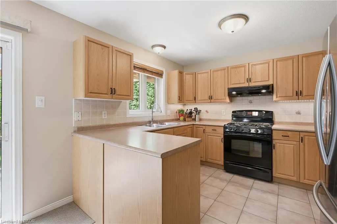
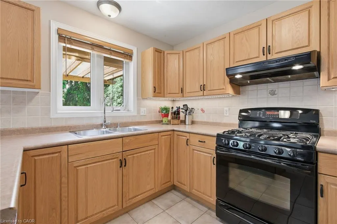
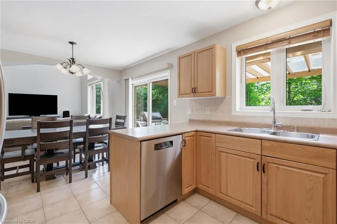
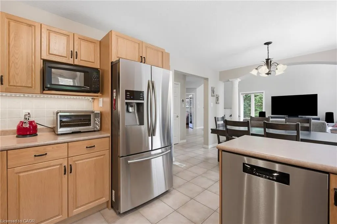
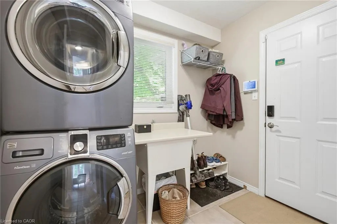
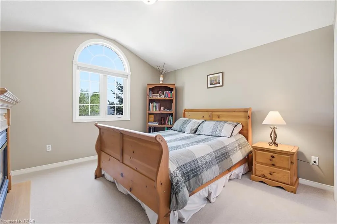
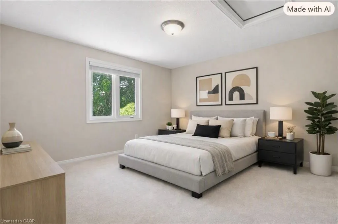
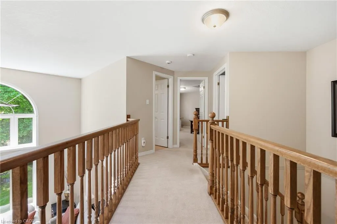
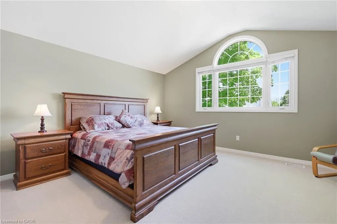
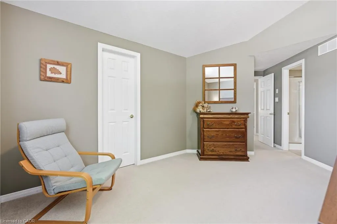
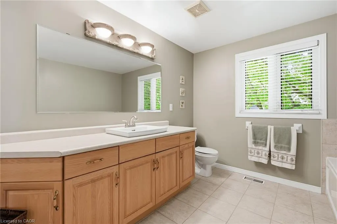
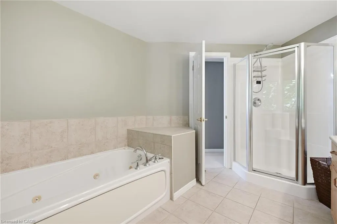
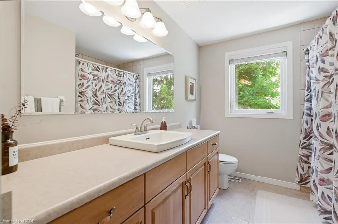
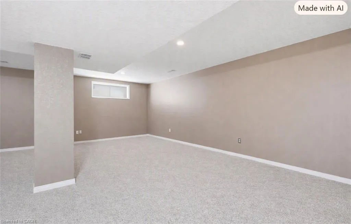
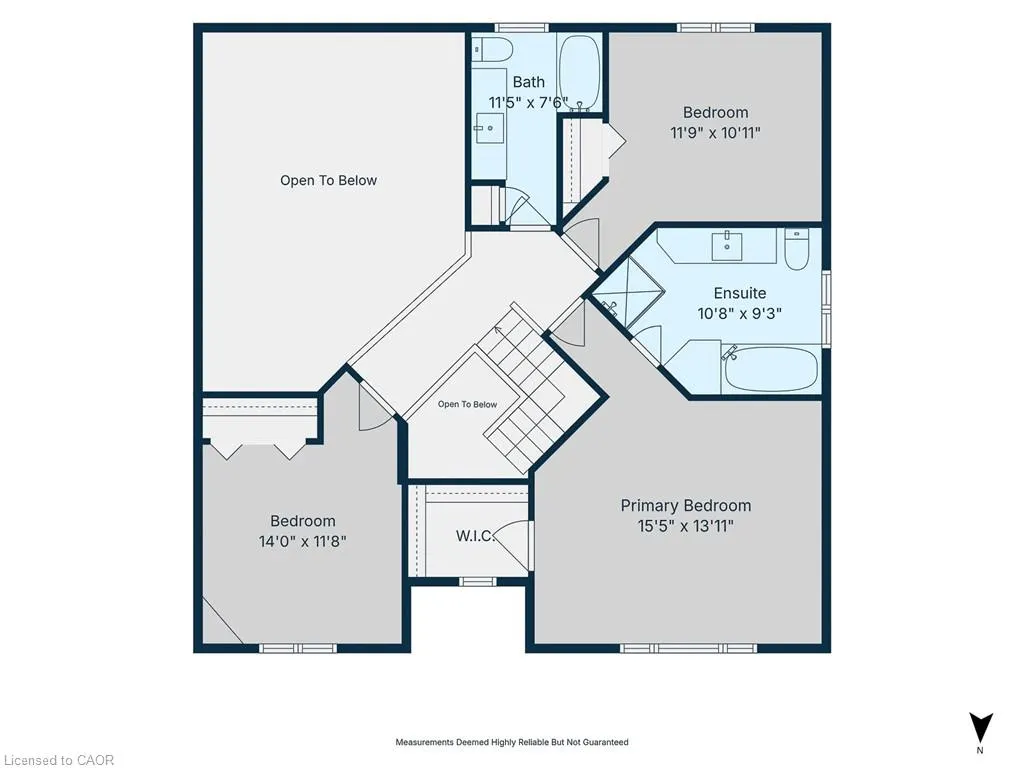
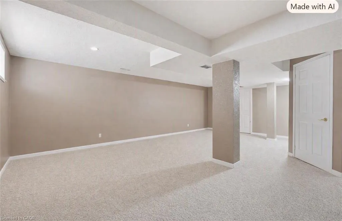
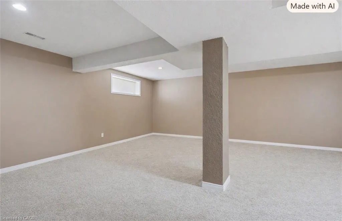
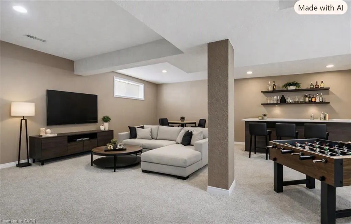
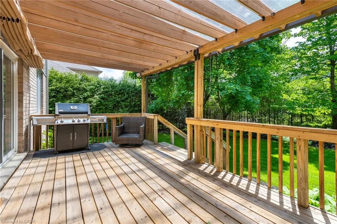
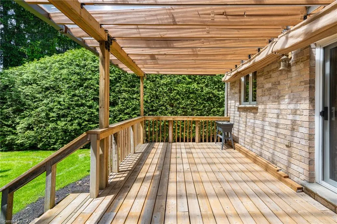
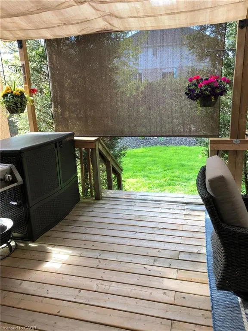
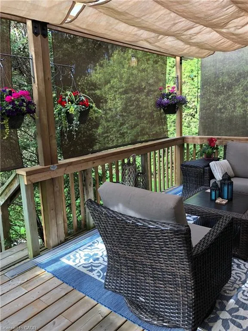
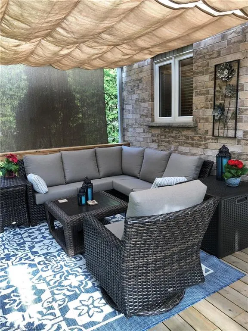
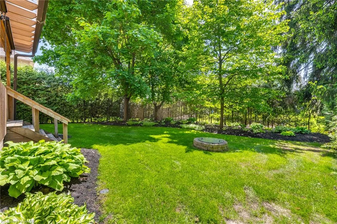
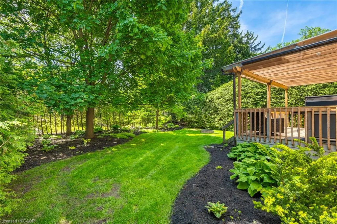
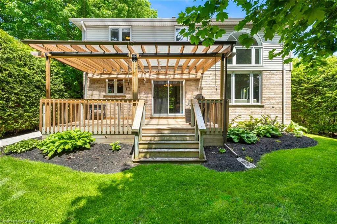
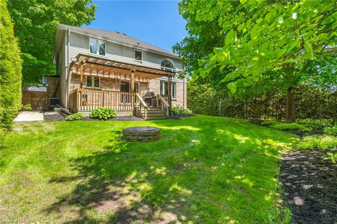
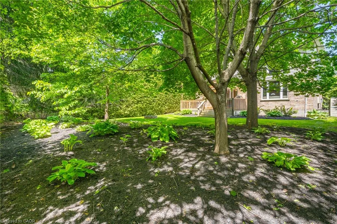
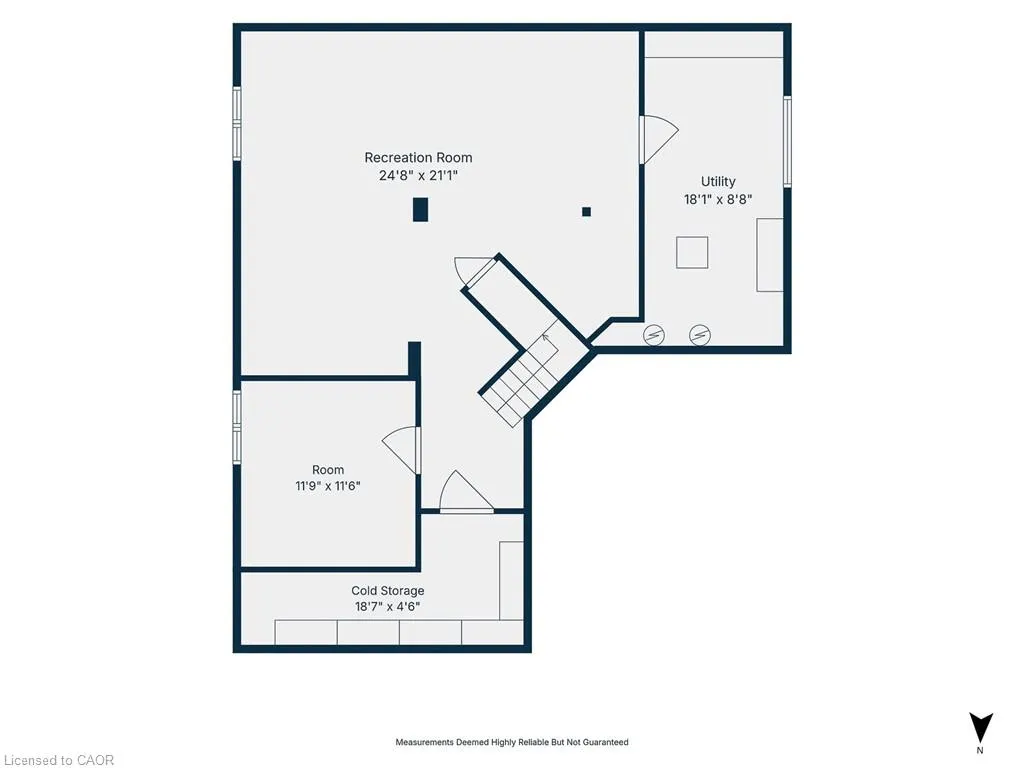
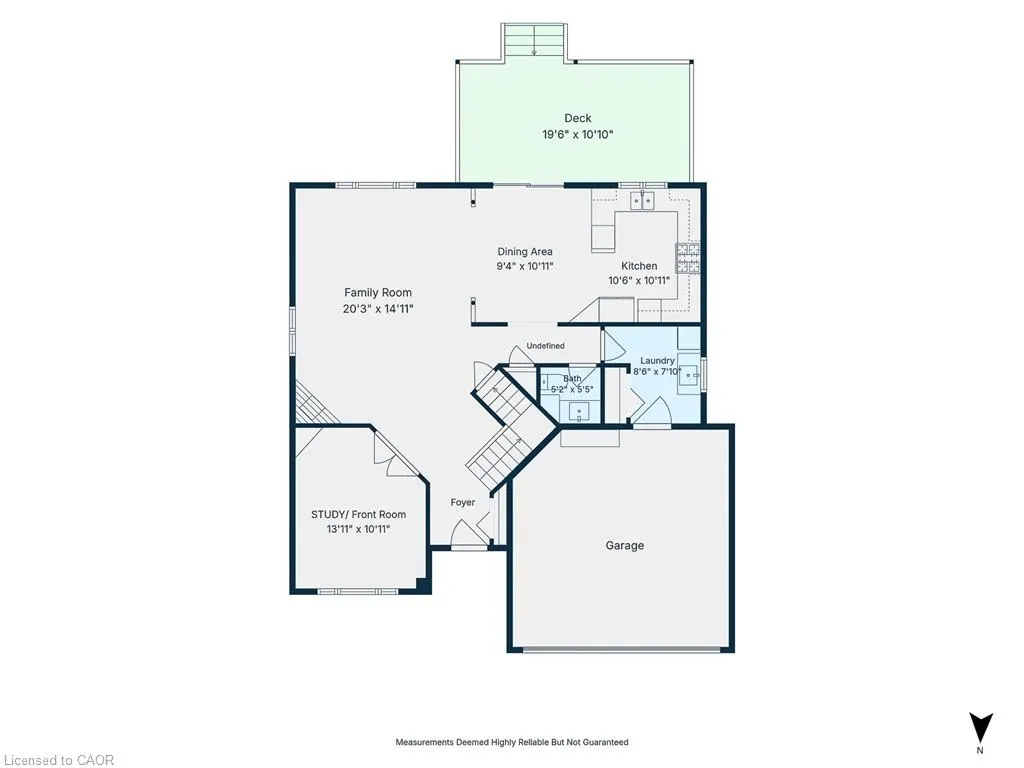
The moment you pull into the driveway, you will see the care this Thomasfield-built home has been given since day one. The landscape and exterior of the home are both meticulously maintained and pristine. With over 3,400 sq. ft. of usable space across all three floors, there is plenty of room for the whole family. From the main foyer, you are in clear view of the family room, with a spectacular window that fills the home with natural light and brings the beauty of the landscape and mature trees into view. On the main floor, you will find a multipurpose bonus room that could be a home office, guest room, dining room, or whatever suits your family's needs best. As you make your way through the family room, you will find a bright, open space with gorgeous hardwood flooring, a gas fireplace, and ceilings over 16 feet high, with a view of the upstairs walkway. The family room is open to the kitchen area, making for a great entertaining space. There is a main floor laundry room with access to the garage. Kitchen sliders lead to the covered deck and private backyard, which will easily become your outdoor sanctuary. Upstairs, the large primary suite has a vaulted ceiling, walk-in closet, and four-piece ensuite with a separate shower and tub. Two more good-sized bedrooms and a three-piece washroom complete the second floor. In the basement, you will find a large finished open area that provides great additional living space. This would make a great area for movie nights and plenty of space to add a gaming area, home gym, and still have plenty of space for family gatherings. There is also a cold room, utility room, storage room, and a rough-in for a future washroom. A few creature comforts to mention include an on-demand water heater, gas line for your barbecue, sprinkler system in the backyard, and even a hot water line running into the garage. Located just off West River Rd., this location is hard to beat.
| Elementary School | High School |
|---|---|
| St. Augustine/ Tait Street P.S Elementary School | Monsignor Doyle/ Southwood S.S High School |
| Price History | |
|---|---|
| 9/15/2026 | Listed $949,900 |
General Features
| Living Area | 2297 |
|---|---|
| Sewer | Sewer (Municipal) |
| Heating | Forced Air,Natural Gas |
| Cooling | Central Air |
| Roof | Asphalt Shing |
| Appliances | Instant Hot Water,Dishwasher,Refrigerator,Stove |
| Zoning | R4 |
| Garage Spaces | 2 |
| Architectural Style | Colonial |
| Construction Materials | Brick Veneer,Vinyl Siding |
| Exclusions | Washer, Dryer, Chest Freezer, Existing Utility Room Lighting (To Be Replaced), All Deck Furniture And Decor, Bird House, Shower Curtain, Gate Decor, 6 Specific Hostas |
| Year Built | 2002 |
| Stories Count | 2 |
| Property Subtype | Single Family Residence |
| Waterfront Features | River/Stream |
| County | Waterloo |
| New Construction | false |
| Property Type | Residential |
| Attached Garage | true |
| Facing Direction | North |
| Garage Y/N | true |
| Total Rooms | 14 |
| Full Baths | 2 |
| Status | Active |
| Directions | Grand Ridge Drive to West River Road |
| High School | Monsignor Doyle/ Southwood S.S |
| City | Cambridge |
| Senior Community Y/N | false |
| Open Parking Spaces | 4 |
| MLS Area | 11 - Galt West |
| Lot Size Units | Acres |
| Lot Size Square Feet | 6969.6 |
| Elementary School | St. Augustine/ Tait Street P.S |
| Property Attached Y/N | false |
| MLS Area Minor | 12 - St Andrews/Southwood |
| Virtual Tour | https://www.youtube.com/shorts/8EL1PQTjRcg |
| Building Area Units | Square Feet |
| Standard Status | Active |
| Year Built Source | Other |
Interior Features
| Interior Amenities | Central Vacuum,Auto Garage Door Remote(s) |
|---|---|
| Basement | Full,Finished |
| Fireplace Features | Family Room |
| Kitchen Level | Second |
| Total Stories | 2 |
| Air Conditioning Y/N | false |
| Heating Y/N | true |
| Fireplace Y/N | true |
| Above Grade Finished Area | 2297 |
| Half Baths | 1 |
| Total Bedrooms | 3 |
| Below Grade Finished Area | 622 |
| Below Grade Finished Area Unit Type | Square Feet |
| Below Grade Finished Area Source | Other |
| Above Grade Finished Area Source | Other |
| Above Grade Finished Area Unit Type | Square Feet |
| Total Baths | 3 |
Exterior Features
| Parking Features | Attached Garage |
|---|---|
| Lot Features | Urban,Ample Parking,City Lot,Near Golf Course,Highway Access,Hospital,Library,Rec./Community Centre,Regional Mall,Schools,Shopping Nearby,Trails |
| Water Source | Municipal |
| Total Parking | 6 |
| Inclusions | Central Vac,Dishwasher,Refrigerator,Stove,All Inclusions Offered In "as-Is" Condition |
| Lot Size Area | 0.16 |
| Foundation Details | Poured Concrete |
| Building Area Total | 2919 |
| Lot Dimensions | 55.77 x 125.6 |
| Lot Size Acres | 0.16 |
| Frontage Length | 55.77 |
| Frontage Type | North |
| Waterfront Y/N | false |
| Covered Spaces | 2 |
| Crops Included Y/N | false |
Amenities
- Foreclosure
- Views
- Short Sale
- New Construction
- Adult 55+
- Lease To Own
- No Strata Fees
- Furnished
- Primary On Main
- Air Conditioning
- Seller Finance
- Green
- Fixer Upper
- Horse
- Golf
- Fireplace
- Deck
- Garage
- Basement
- Pool
 Toronto Real Estate Board (TRREB); All information deemed reliable but not guaranteed. All properties are subject to prior sale, change or withdrawal. Neither listing broker(s) or information provider(s) shall be responsible for any typographical errors, misinformation, misprints and shall be held totally harmless. Listing(s) information is provided for consumer's personal, non-commercial use and may not be used for any purpose other than to identify prospective properties consumers may be interested
 Data provided by the Ontario Regional Technology & Information Systems. The information is deemed reliable, but is not guaranteed. Not intended to solicit buyers or sellers, landlords or tenants currently under contract.
The trademarks REALTOR®, REALTORS® and the REALTOR® logo are controlled by The Canadian Real Estate Association (CREA) and identify real estate professionals who are members of CREA. The trademarks MLS®, Multiple Listing Service® and the associated logos are owned
Data provided by the Ontario Regional Technology & Information Systems. The information is deemed reliable, but is not guaranteed. Not intended to solicit buyers or sellers, landlords or tenants currently under contract.
The trademarks REALTOR®, REALTORS® and the REALTOR® logo are controlled by The Canadian Real Estate Association (CREA) and identify real estate professionals who are members of CREA. The trademarks MLS®, Multiple Listing Service® and the associated logos are owned
 All information deemed reliable but not guaranteed. All properties are subject to prior sale, change or withdrawal. Neither listing broker(s) or information provider(s) shall be responsible for any typographical errors, misinformation, misprints and shall be held totally harmless. Listing(s) information is provided for consumer's personal, non-commercial use and may not be used for any purpose other than to identify prospective properties consumers may be interested in purchasing. The data relating
 All information deemed reliable but not guaranteed. All properties are subject to prior sale, change or withdrawal. Neither listing broker(s) or information provider(s) shall be responsible for any typographical errors, misinformation, misprints and shall be held totally harmless. Listing(s) information is provided for consumer's personal, non-commercial use and may not be used for any purpose other than to identify prospective properties consumers may be interested in purchasing. The data relating