
Open House Sun, Sep 13th 02:00 PM - 04:00 PM
Address
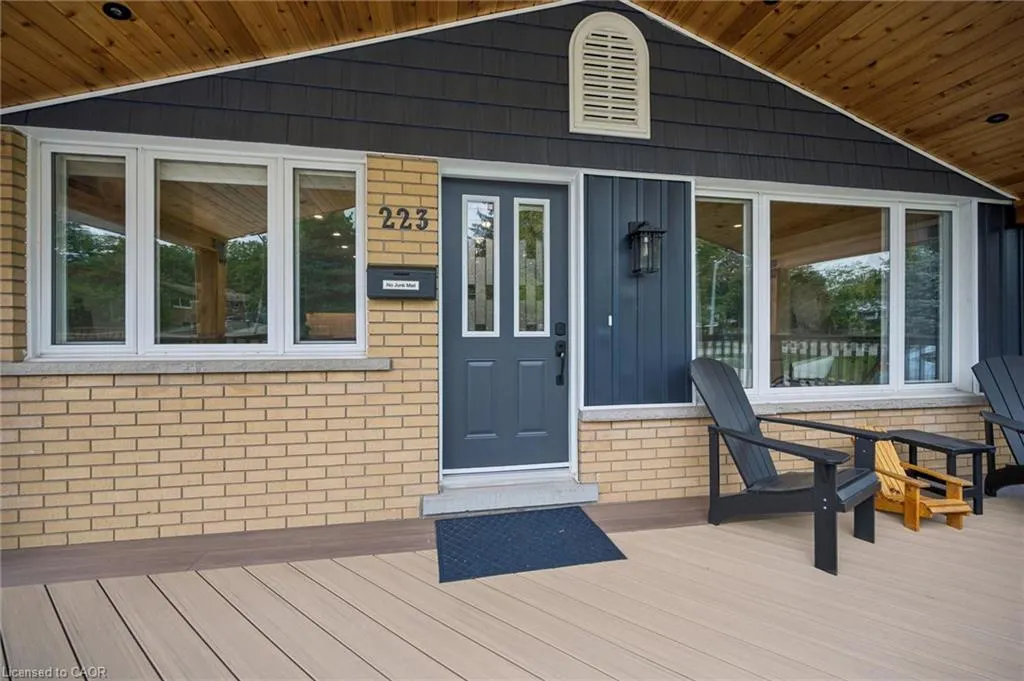
223 Carter Avenue, Waterloo, ON
Price
$ 645,000
Property Attributes
- MLS#40858769
- TypeSingle Family
- Listing Status Active
- CityWaterloo
- Area1 - Waterloo East
- Neighbourhood116 - Glenridge/Lincoln Heights
- Postal CodeN2J 3K7
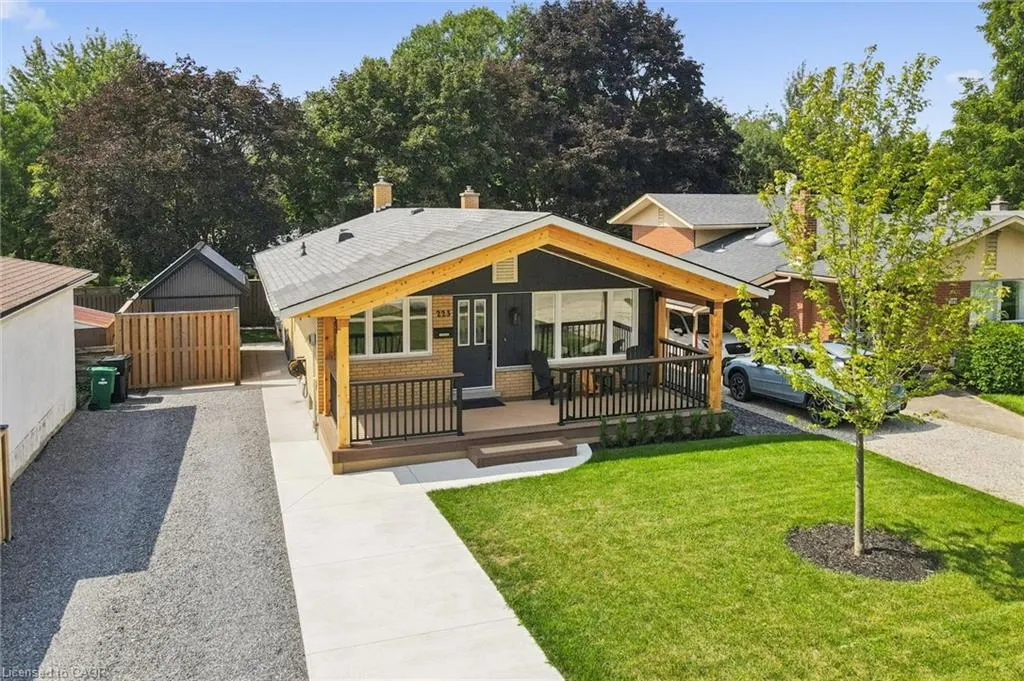
- StyleBungalow
- Year Built1966
- Taxes$ 4082
- Price$ 645,000
- Bedrooms4
- Full Bathrooms2
- Half Bathrooms0
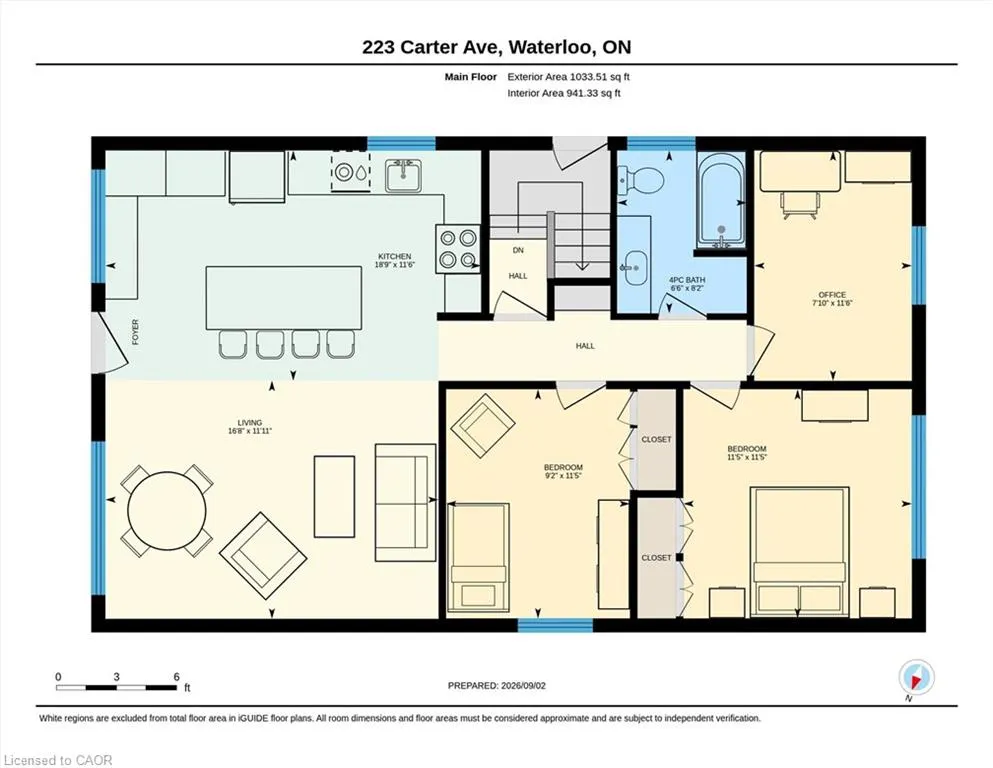
- Sqr Footage1033
Data Source:
Ontario Regional (ITSO)
Property Description
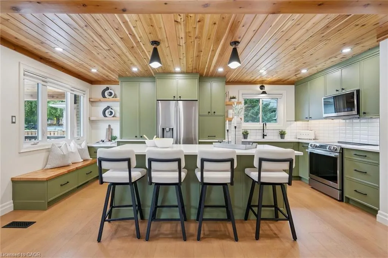
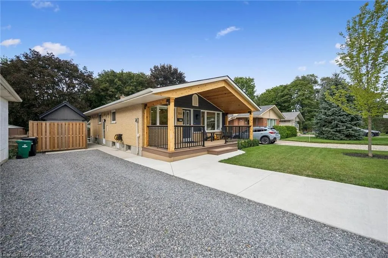
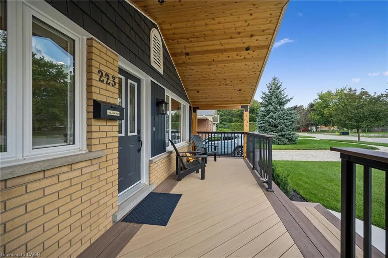
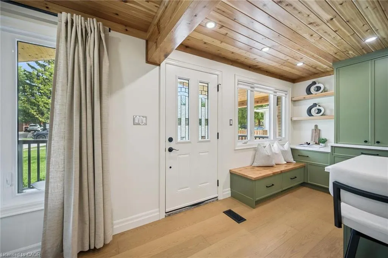
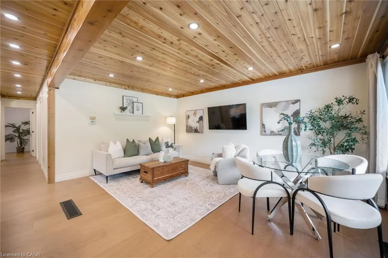
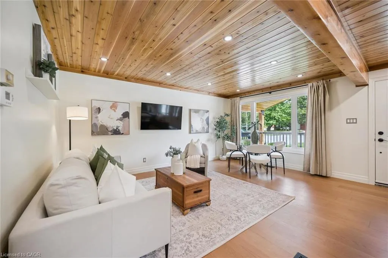
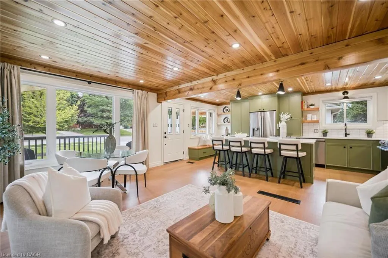
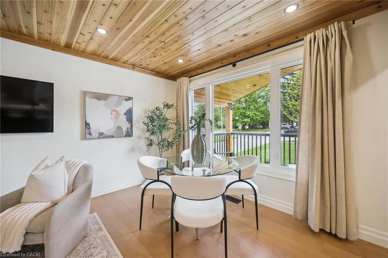
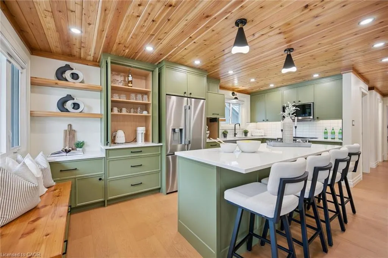
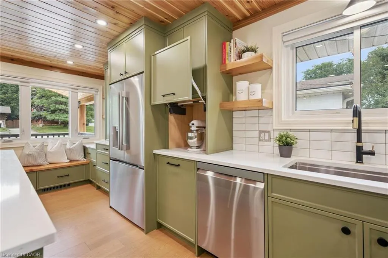
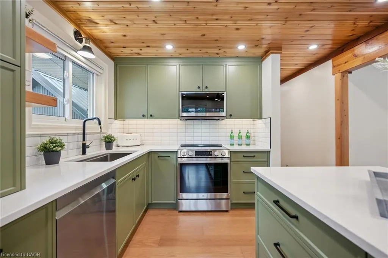
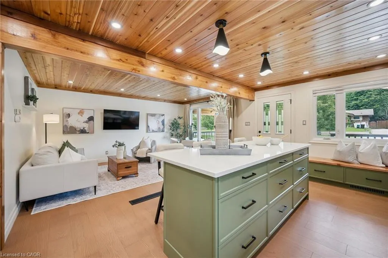
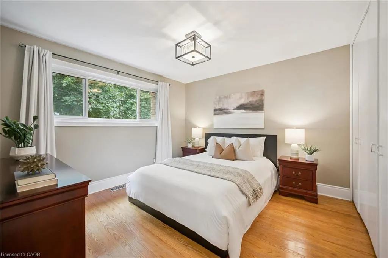
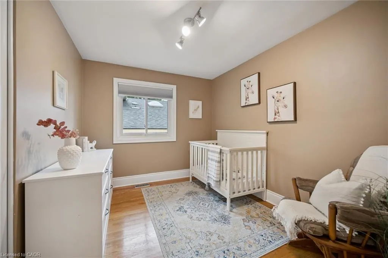
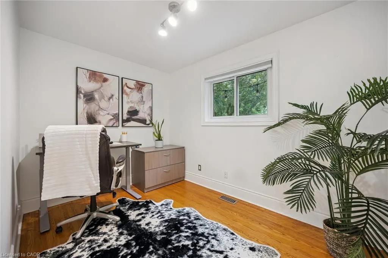
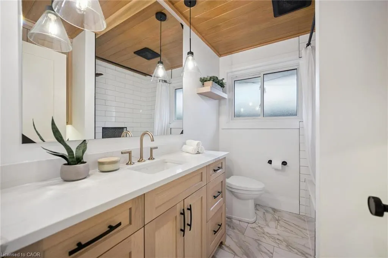
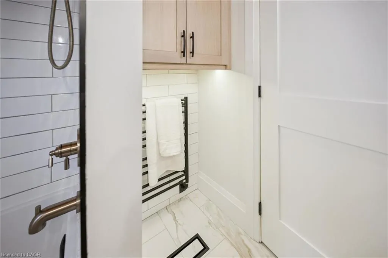
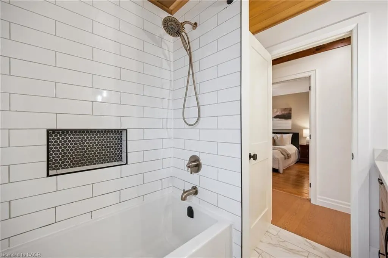
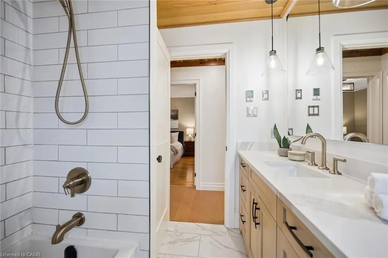
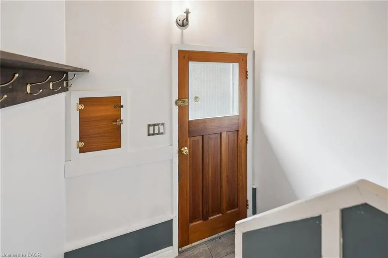
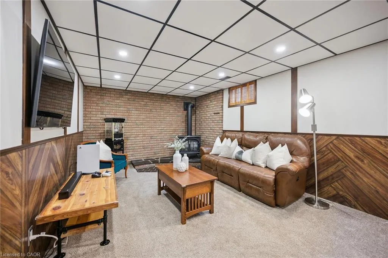
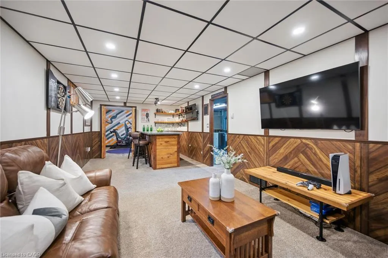
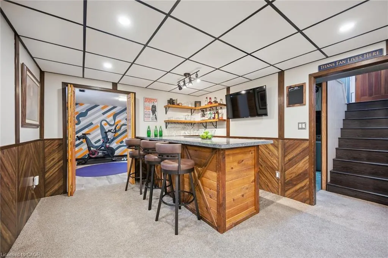
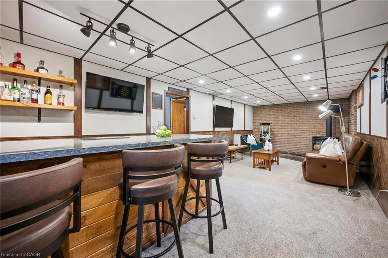
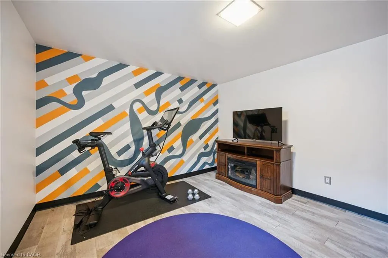
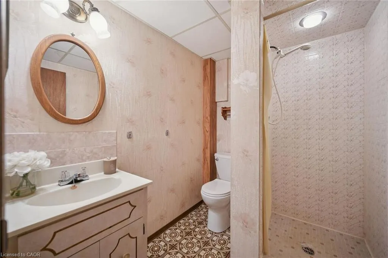
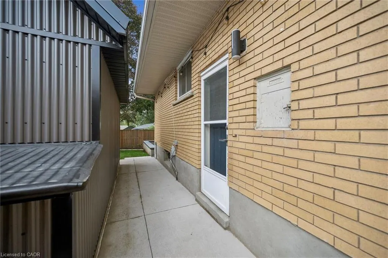
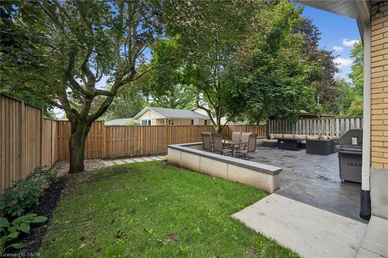
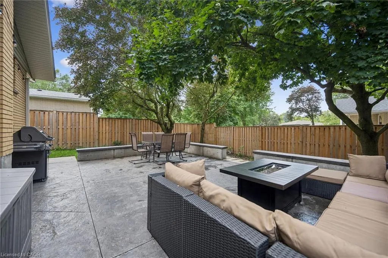
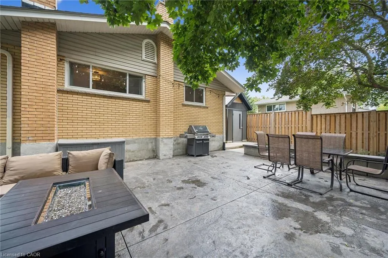
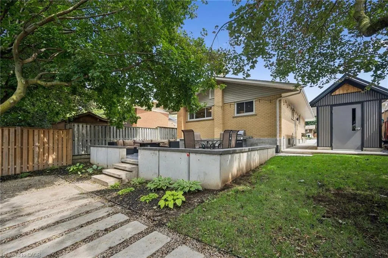
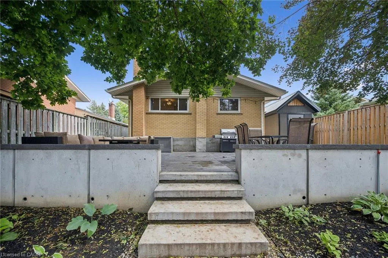
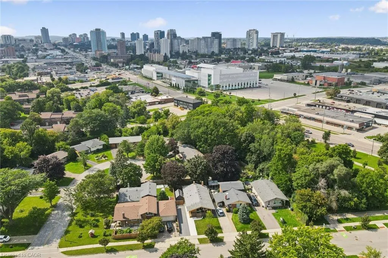
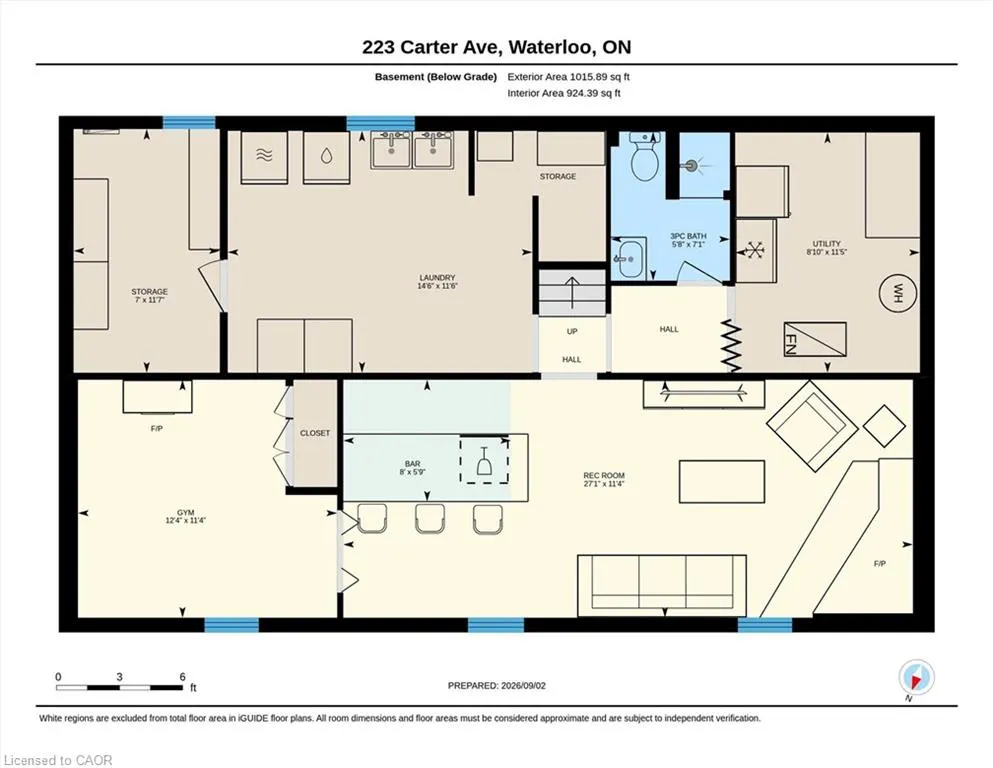
A distinctive Waterloo home where timeless character meets thoughtful modern design. 223 Carter Avenue has been transformed with warm natural textures, rich wood tones and beautifully considered finishes throughout. The showpiece kitchen features custom eucalyptus-toned cabinetry, quartz countertops, an appliance garage, soft-close drawers, sheetpan cupboard, utensil built-in drawer and a cleverly concealed coffee station tucked behind cabinetry doors—keeping everyday essentials beautifully organized and out of sight. The kitchen opens naturally to the living and dining spaces, complemented by a striking cedar ceiling, engineered hardwood and natural light. The main level continues with comfortable bedrooms and a beautifully appointed bathroom featuring heated floors and a heated towel rack, again beautifully updated. The lower level offers an impressive second living space with a generous recreation room, custom bar, gas fireplace, fourth bedroom (or den, gym), 3piece bath and walk-up access. Perfect for entertaining, movie nights, guests, a home office or growing families. Outside, enjoy a private backyard and custom patio in an established Waterloo neighbourhood close to parks, schools, shopping, transit, laurel trail and everyday amenities. Distinctive, warm and thoughtfully designed—223 Carter Avenue is anything but ordinary.
| Elementary School | High School |
|---|---|
| Lincoln Heights P.S. Elementary School | Bluevale C.I. High School |
| Price History | |
|---|---|
| 9/2/2026 | Listed $645,000 |
General Features
| Living Area | 1033 |
|---|---|
| Sewer | Sewer (Municipal) |
| Heating | Fireplace-Gas,Forced Air,Natural Gas,Radiant Floor |
| Cooling | Central Air |
| Roof | Asphalt Shing |
| Appliances | Bar Fridge,Water Heater,Water Softener,Built-in Microwave,Dishwasher,Dryer,Refrigerator,Stove,Washer |
| Zoning | SR1 |
| Patio/Porch Features | Deck,Patio,Porch |
| Architectural Style | Bungalow |
| Construction Materials | Brick,Vinyl Siding |
| Year Built | 1966 |
| Stories Count | 1 |
| Property Subtype | Single Family Residence |
| County | Waterloo |
| New Construction | false |
| Property Type | Residential |
| Attached Garage | false |
| Garage Y/N | false |
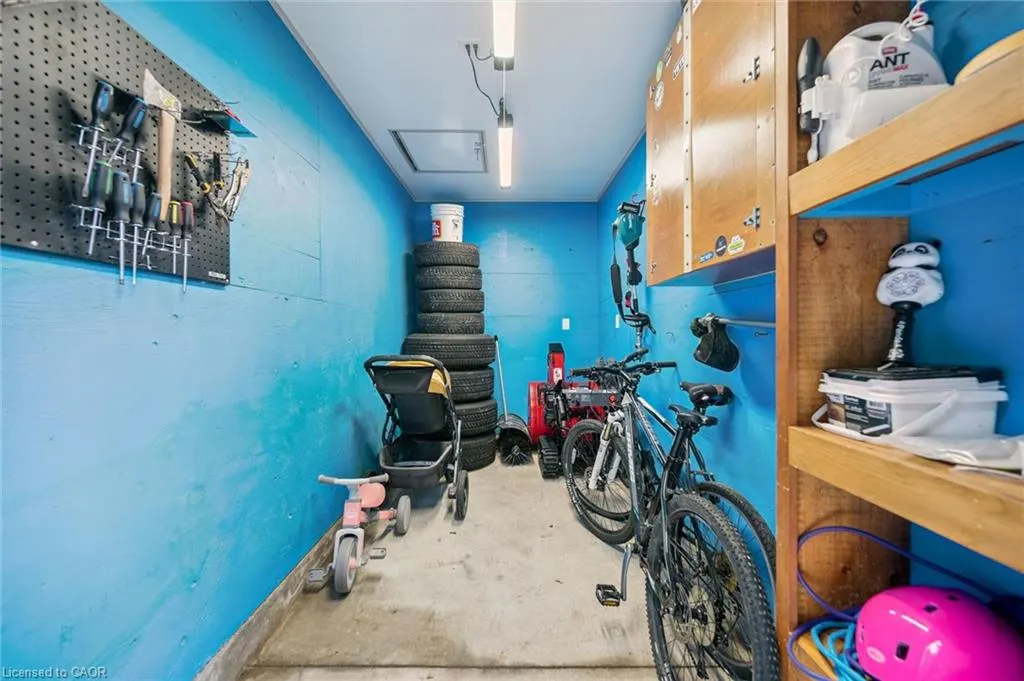
| Other Structures | Shed(s) |
| Total Rooms | 12 |
| Full Baths | 2 |
| Status | Active |
| Directions | Lincoln Rd, to Marshall, to Carter Ave. |
| High School | Bluevale C.I., St.David Catholic S.B. |
| City | Waterloo |
| Senior Community Y/N | false |
| Open Parking Spaces | 3 |
| MLS Area | 1 - Waterloo East |
| Carport Y/N | false |
| Elementary School | Lincoln Heights P.S., St. Agnes |
| Property Attached Y/N | false |
| Year Built Details | Owner |
| MLS Area Minor | 116 - Glenridge/Lincoln Heights |
| Virtual Tour | https://unbranded.youriguide.com/r1yba_223_carter_ave_waterloo_on/ |
| Building Area Units | Square Feet |
| Standard Status | Active |
| Year Built Source | Owner |
| Virtual Tour | https://youriguide.com/r1yba_223_carter_ave_waterloo_on/ |
Interior Features
| Interior Amenities | Work Bench |
|---|---|
| Basement | Full,Finished |
| Total Fireplaces | 1 |
| Fireplace Features | Gas,Recreation Room |
| Kitchen Level | Main |
| Total Stories | 1 |
| Air Conditioning Y/N | false |
| Heating Y/N | true |
| Fireplace Y/N | true |
| Above Grade Finished Area | 1033 |
| Laundry Features | Laundry Room,Lower Level |
| Total Bedrooms | 4 |
| Below Grade Finished Area | 1015 |
| Main Level Bedrooms | 3 |
| Main Level Bathrooms | 1 |
| Below Grade Finished Area Unit Type | Square Feet |
| Below Grade Finished Area Source | Plans |
| Above Grade Finished Area Source | Plans |
| Above Grade Finished Area Unit Type | Square Feet |
| Total Baths | 2 |
Exterior Features
| Exterior Amenities | Landscaped |
|---|---|
| Parking Features | Concrete,Gravel |
| Lot Features | Urban,Rectangular,Airport,Highway Access,Hospital,Library,Park,Playground Nearby,Public Transit,Regional Mall,Schools,Shopping Nearby |
| Water Source | Municipal |
| Total Parking | 3 |
| Inclusions | Built-in Microwave,Dishwasher,Dryer,Refrigerator,Stove,Washer |
| Foundation Details | Poured Concrete |
| Building Area Total | 2048 |
| Lot Dimensions | 45 x 115 |
| Frontage Length | 45.00 |
| Frontage Type | West |
| Lot Size Source | GeoWarehouse |
| Waterfront Y/N | false |
| Road Frontage Type | Municipal Road |
| Crops Included Y/N | false |
Amenities
- Foreclosure
- Views
- Short Sale
- New Construction
- Adult 55+
- Lease To Own
- No Strata Fees
- Furnished
- Primary On Main
- Air Conditioning
- Seller Finance
- Green
- Fixer Upper
- Horse
- Golf
- Fireplace
- Deck
- Garage
- Basement
- Pool
 Toronto Real Estate Board (TRREB); All information deemed reliable but not guaranteed. All properties are subject to prior sale, change or withdrawal. Neither listing broker(s) or information provider(s) shall be responsible for any typographical errors, misinformation, misprints and shall be held totally harmless. Listing(s) information is provided for consumer's personal, non-commercial use and may not be used for any purpose other than to identify prospective properties consumers may be interested
 Data provided by the Ontario Regional Technology & Information Systems. The information is deemed reliable, but is not guaranteed. Not intended to solicit buyers or sellers, landlords or tenants currently under contract.
The trademarks REALTOR®, REALTORS® and the REALTOR® logo are controlled by The Canadian Real Estate Association (CREA) and identify real estate professionals who are members of CREA. The trademarks MLS®, Multiple Listing Service® and the associated logos are owned
Data provided by the Ontario Regional Technology & Information Systems. The information is deemed reliable, but is not guaranteed. Not intended to solicit buyers or sellers, landlords or tenants currently under contract.
The trademarks REALTOR®, REALTORS® and the REALTOR® logo are controlled by The Canadian Real Estate Association (CREA) and identify real estate professionals who are members of CREA. The trademarks MLS®, Multiple Listing Service® and the associated logos are owned
 All information deemed reliable but not guaranteed. All properties are subject to prior sale, change or withdrawal. Neither listing broker(s) or information provider(s) shall be responsible for any typographical errors, misinformation, misprints and shall be held totally harmless. Listing(s) information is provided for consumer's personal, non-commercial use and may not be used for any purpose other than to identify prospective properties consumers may be interested in purchasing. The data relating
 All information deemed reliable but not guaranteed. All properties are subject to prior sale, change or withdrawal. Neither listing broker(s) or information provider(s) shall be responsible for any typographical errors, misinformation, misprints and shall be held totally harmless. Listing(s) information is provided for consumer's personal, non-commercial use and may not be used for any purpose other than to identify prospective properties consumers may be interested in purchasing. The data relating