
Address
27 Dellgrove Circle, Cambridge, ON
Price
$ 969,900
Property Attributes
- MLS#40850378
- TypeSingle Family
- Listing Status Pending
- CityCambridge
- Area13 - Galt North
- Neighbourhood33 - Clemens Mills/Saginaw
- Postal CodeN1T 2J8
- Style
- Year Built2006
- Taxes$ 7375
- Price$ 969,900
- Bedrooms5
- Full Bathrooms3
- Half Bathrooms1
- Sqr Footage2790
Data Source:
Ontario Regional (ITSO)
Property Description
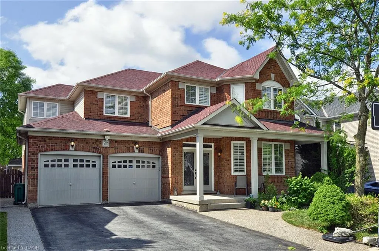
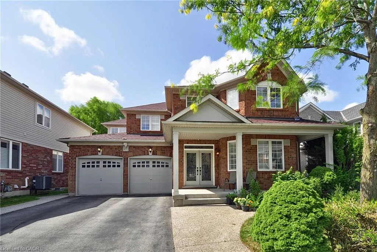
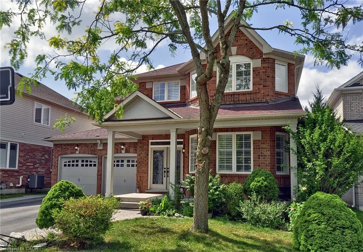
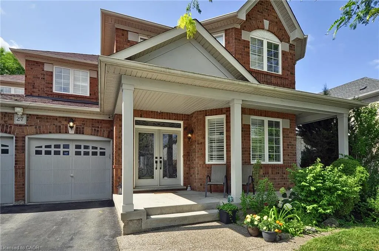
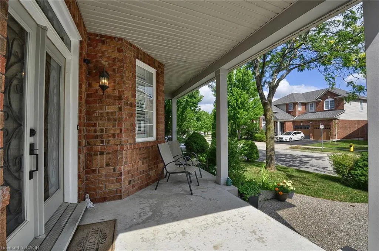
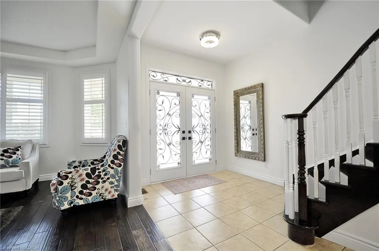
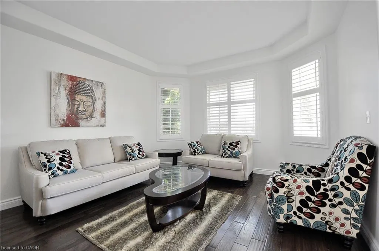
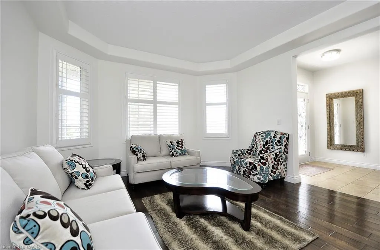
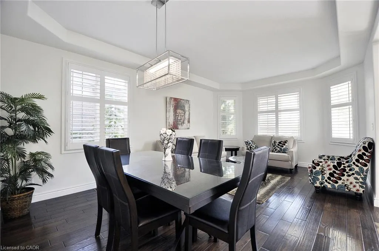
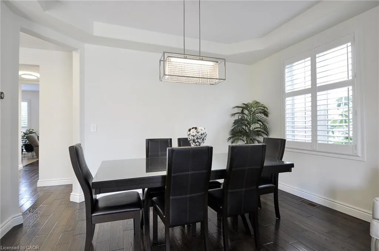
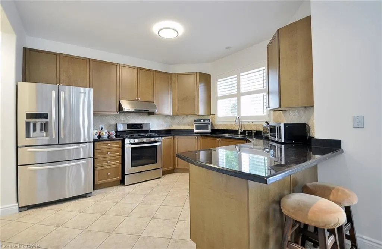
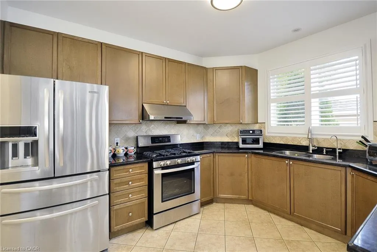
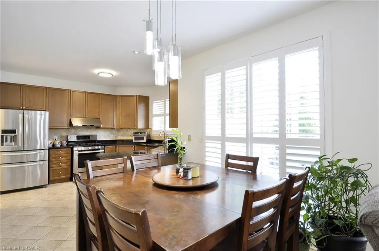
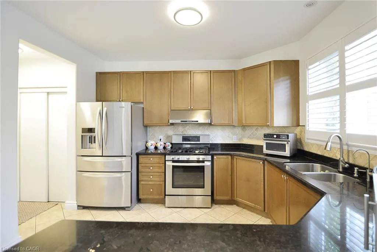
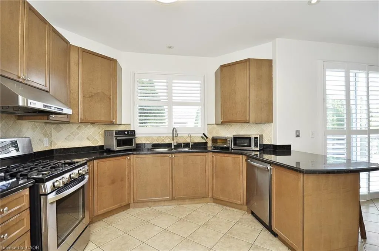
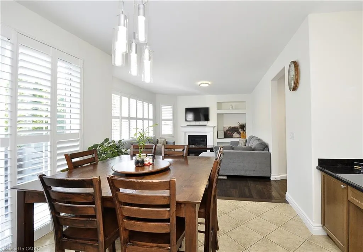
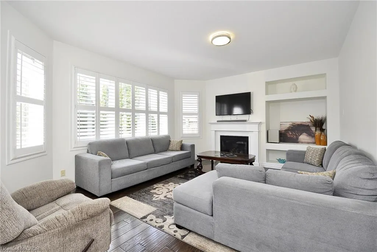
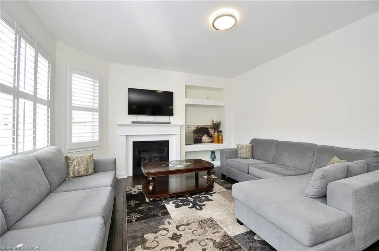
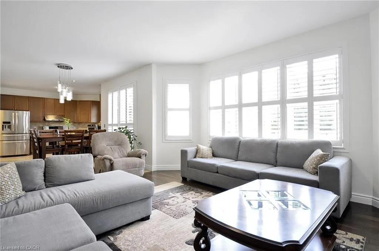
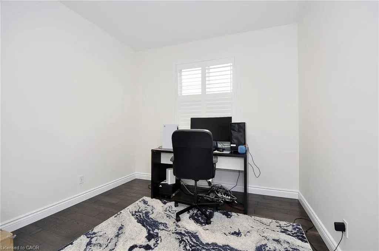
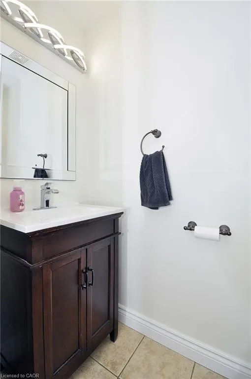
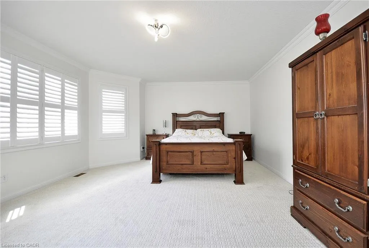
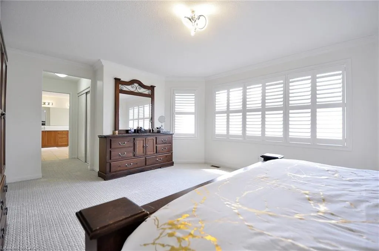
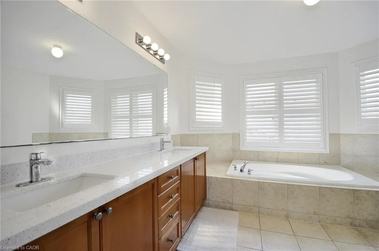
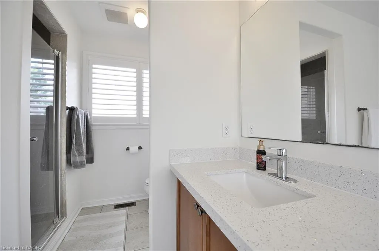
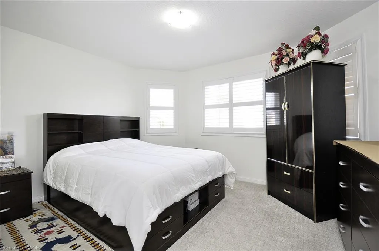
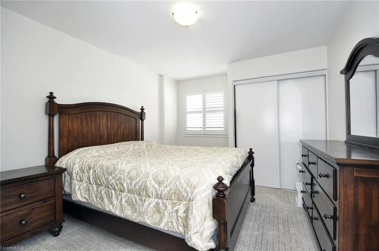
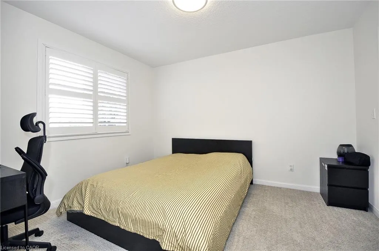
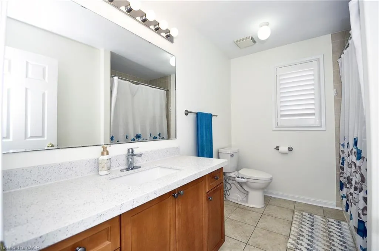
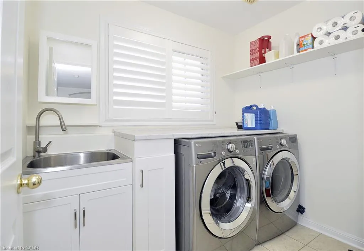
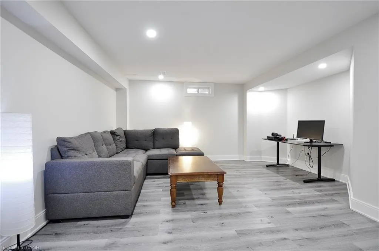
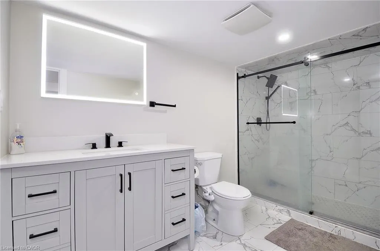
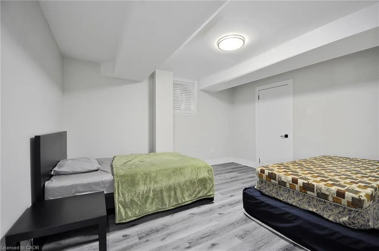
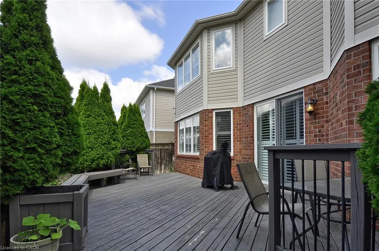
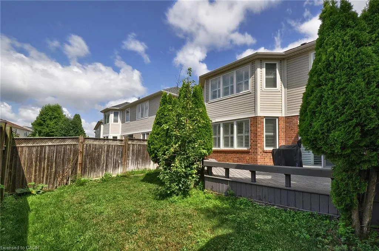
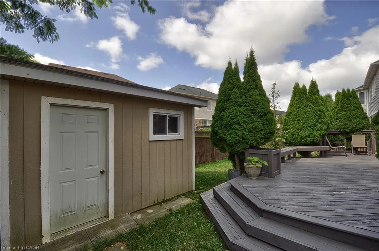
Welcome to this gorgeous , carpet-free 4+1 bedroom, 3.5 bathroom home located in a highly sought-after, family-friendly neighbourhood! This fully upgraded home features an elegant double-door entry, 9-foot ceilings on the main floor, fresh paint throughout, California shutters, a new roof (2021), new windows (2021), and recently updated bathroom countertops. The bright and spacious main level offers a stunning kitchen with quartz countertops, a stylish backsplash, and an eat-in dining area. Enjoy the warm and inviting family room with a gas fireplace, a separate living room, a formal dining room, a convenient 2-piece bathroom, and a generously sized office that can easily be used as a fifth bedroom. Upstairs, the primary bedroom features a walk-in closet and a private ensuite. Three additional spacious bedrooms, a full main bathroom, and a conveniently located laundry room complete the second level. The finished basement provides excellent additional living space with a bedroom featuring an attached bathroom, a large recreation room, rough-in plumbing for a future kitchen or wet bar, a laundry area, a cold room, and plenty of storage. Outside, you'll find a double-car garage, a four-car driveway with no sidewalk, and a beautifully fenced backyard, offering plenty of outdoor space for family enjoyment. Ideally located just minutes from Highway 401, this home is within walking distance to the Sikh Temple and shopping plaza, and only 10 minutes from Cambridge Centre, golf courses, and the Galt shooting Range . This exceptional home combines comfort, style, and an unbeatable location in one of Cambridge's most desirable neighbourhoods. Don't miss this incredible opportunity—book your private showing today!
| Elementary School | High School |
|---|---|
| Blue Heron Public School Elementary School | Preston High School High School |
| Price History | |
|---|---|
| 8/15/2026 | Listed $969,900 |
General Features
| Living Area | 2790 |
|---|---|
| Sewer | Sewer (Municipal) |
| Heating | Forced Air,Natural Gas |
| Cooling | Central Air |
| Roof | Asphalt Shing |
| Appliances | Water Softener,Dishwasher,Dryer,Range Hood,Refrigerator,Washer |
| Zoning | R1 |
| Garage Spaces | 2 |
| Security Features | Smoke Detector |
| Construction Materials | Brick,Vinyl Siding |
| Year Built | 2006 |
| Stories Count | 2 |
| Property Subtype | Single Family Residence |
| County | Waterloo |
| New Construction | false |
| Property Type | Residential |
| Attached Garage | true |
| Facing Direction | North |
| Garage Y/N | true |
| Total Rooms | 16 |
| Full Baths | 3 |
| Status | Pending |
| Directions | Can-Amera parkway to Baintree way to Dellgrove |
| High School | Preston High School |
| City | Cambridge |
| Senior Community Y/N | false |
| Open Parking Spaces | 4 |
| MLS Area | 13 - Galt North |
| Elementary School | Blue Heron Public School |
| Property Attached Y/N | false |
| MLS Area Minor | 33 - Clemens Mills/Saginaw |
| Virtual Tour | https://tours.eyefimedia.com/idx/330558 |
| Building Area Units | Square Feet |
| Standard Status | Pending |
| Year Built Source | Owner |
Interior Features
| Interior Amenities | Auto Garage Door Remote(s) |
|---|---|
| Basement | Full,Finished,Sump Pump |
| Kitchen Level | Main |
| Air Conditioning Y/N | false |
| Heating Y/N | true |
| Window Features | Window Coverings |
| Fireplace Y/N | false |
| Above Grade Finished Area | 2790 |
| Half Baths | 1 |
| Laundry Features | In Basement,Sink,Upper Level |
| Total Bedrooms | 5 |
| Main Level Bathrooms | 1 |
| Below Grade Finished Area Unit Type | Square Feet |
| Above Grade Finished Area Source | Owner |
| Above Grade Finished Area Unit Type | Square Feet |
| Total Baths | 4 |
Exterior Features
| Parking Features | Attached Garage,Garage Door Opener |
|---|---|
| Lot Features | Urban,Dog Park,Near Golf Course,Highway Access,Hospital,Library,Major Highway,Open Spaces,Park,Public Transit,School Bus Route,Schools |
| Water Source | Municipal |
| Total Parking | 6 |
| Inclusions | Dishwasher,Dryer,Garage Door Opener,Range Hood,Refrigerator,Satellite Equipment,Smoke Detector,Washer,Window Coverings |
| Foundation Details | Poured Concrete |
| Building Area Total | 2790 |
| Lot Dimensions | 50.82 x 85.44 |
| Frontage Length | 50.82 |
| Frontage Type | North |
| Waterfront Y/N | false |
| Covered Spaces | 2 |
| Road Frontage Type | Municipal Road |
| Other Equipment | Satellite Equipment |
| Crops Included Y/N | false |
Amenities
- Foreclosure
- Views
- Short Sale
- New Construction
- Adult 55+
- Lease To Own
- No Strata Fees
- Furnished
- Primary On Main
- Air Conditioning
- Seller Finance
- Green
- Fixer Upper
- Horse
- Golf
- Fireplace
- Deck
- Garage
- Basement
- Pool
 Toronto Real Estate Board (TRREB); All information deemed reliable but not guaranteed. All properties are subject to prior sale, change or withdrawal. Neither listing broker(s) or information provider(s) shall be responsible for any typographical errors, misinformation, misprints and shall be held totally harmless. Listing(s) information is provided for consumer's personal, non-commercial use and may not be used for any purpose other than to identify prospective properties consumers may be interested
 Data provided by the Ontario Regional Technology & Information Systems. The information is deemed reliable, but is not guaranteed. Not intended to solicit buyers or sellers, landlords or tenants currently under contract.
The trademarks REALTOR®, REALTORS® and the REALTOR® logo are controlled by The Canadian Real Estate Association (CREA) and identify real estate professionals who are members of CREA. The trademarks MLS®, Multiple Listing Service® and the associated logos are owned
Data provided by the Ontario Regional Technology & Information Systems. The information is deemed reliable, but is not guaranteed. Not intended to solicit buyers or sellers, landlords or tenants currently under contract.
The trademarks REALTOR®, REALTORS® and the REALTOR® logo are controlled by The Canadian Real Estate Association (CREA) and identify real estate professionals who are members of CREA. The trademarks MLS®, Multiple Listing Service® and the associated logos are owned
 All information deemed reliable but not guaranteed. All properties are subject to prior sale, change or withdrawal. Neither listing broker(s) or information provider(s) shall be responsible for any typographical errors, misinformation, misprints and shall be held totally harmless. Listing(s) information is provided for consumer's personal, non-commercial use and may not be used for any purpose other than to identify prospective properties consumers may be interested in purchasing. The data relating
 All information deemed reliable but not guaranteed. All properties are subject to prior sale, change or withdrawal. Neither listing broker(s) or information provider(s) shall be responsible for any typographical errors, misinformation, misprints and shall be held totally harmless. Listing(s) information is provided for consumer's personal, non-commercial use and may not be used for any purpose other than to identify prospective properties consumers may be interested in purchasing. The data relating